Leave a Message

Thank you for your message. I will be in touch with you shortly.

287 Brothers Lane
287 Brothers Lane
287 Brothers Lane
287 Brothers Lane
287 Brothers Lane
287 Brothers Lane
287 Brothers Lane
287 Brothers Lane
287 Brothers Lane
287 Brothers Lane
287 Brothers Lane
287 Brothers Lane
287 Brothers Lane
287 Brothers Lane
287 Brothers Lane
287 Brothers Lane
287 Brothers Lane
287 Brothers Lane
287 Brothers Lane
287 Brothers Lane
287 Brothers Lane
287 Brothers Lane
287 Brothers Lane
287 Brothers Lane
287 Brothers Lane
287 Brothers Lane
287 Brothers Lane
287 Brothers Lane
287 Brothers Lane
287 Brothers Lane
287 Brothers Lane
287 Brothers Lane
287 Brothers Lane
287 Brothers Lane
287 Brothers Lane
287 Brothers Lane
287 Brothers Lane
VIEW PHOTOS
Courtesy of Keller Williams Innovate
$255,000

287 Brothers Lane

4 Beds 3 Baths 2,263 Sq.Ft. 1 Acres

Description

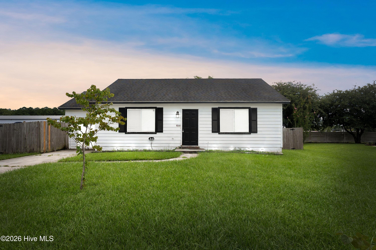
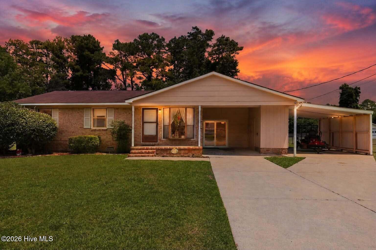
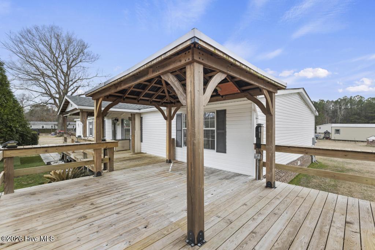
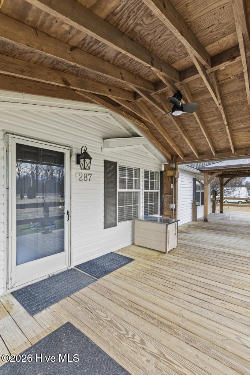
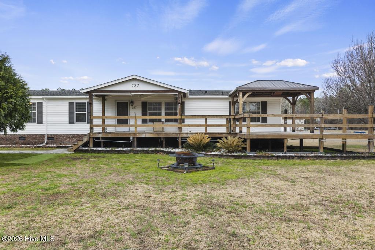
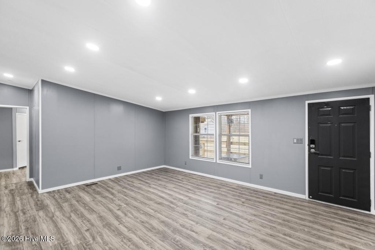
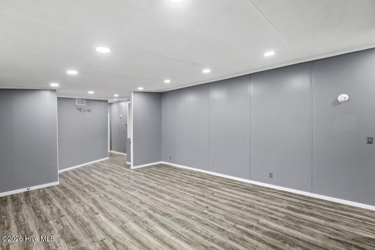
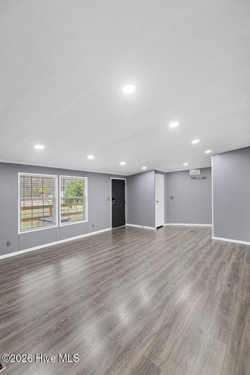
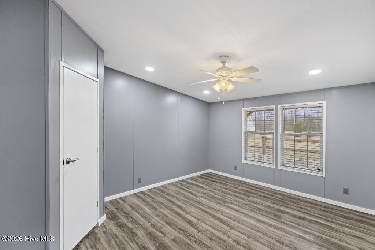
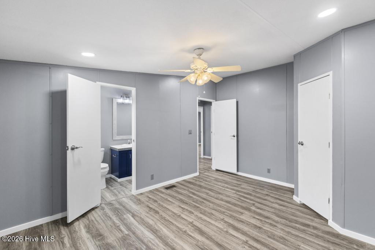
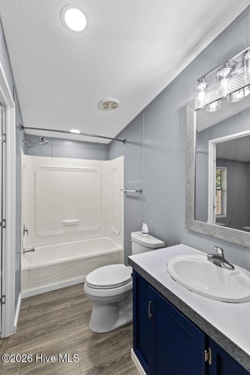
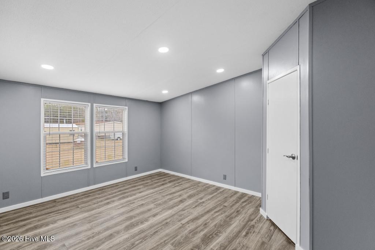
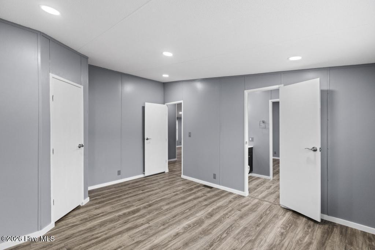
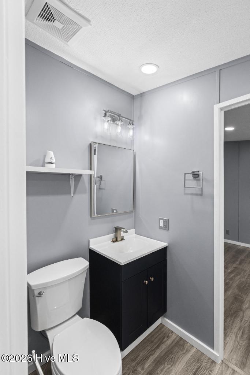
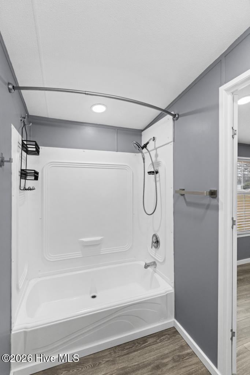
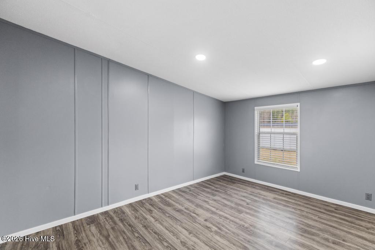
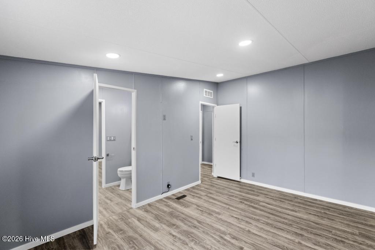
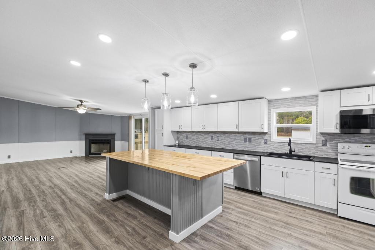
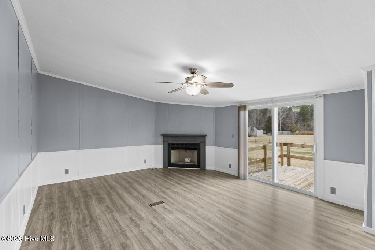
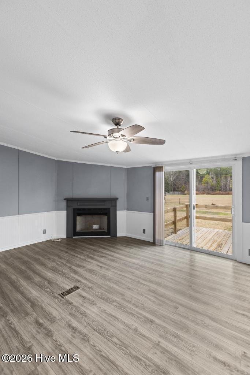
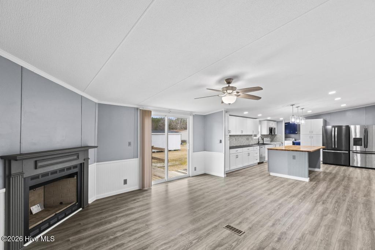
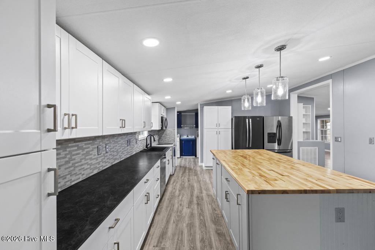
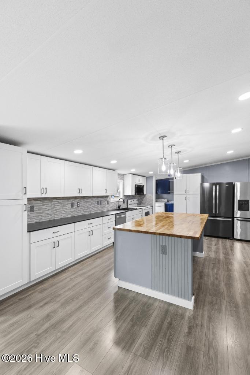
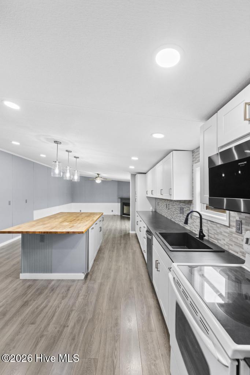
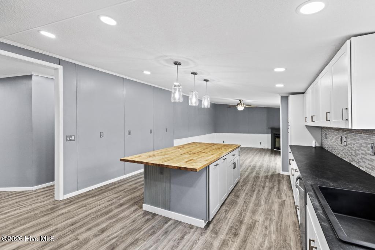
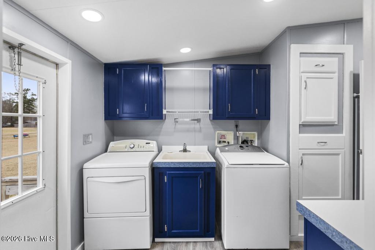
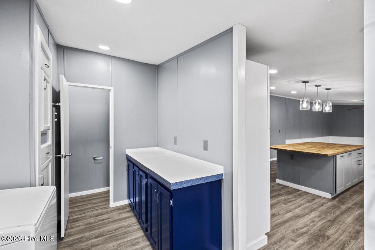
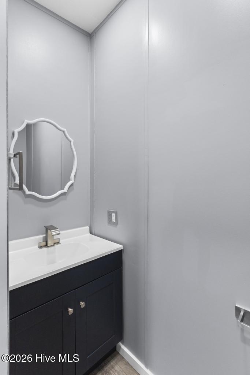
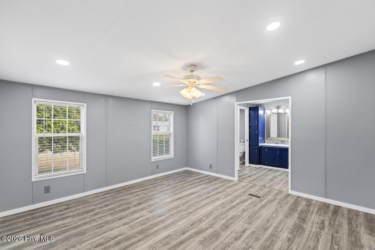
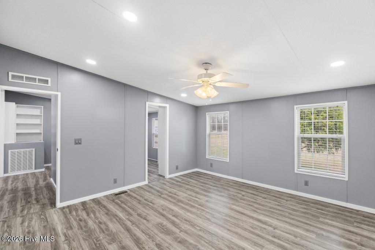
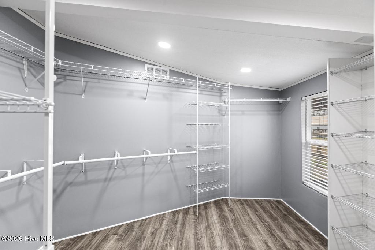
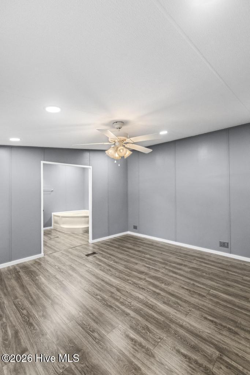
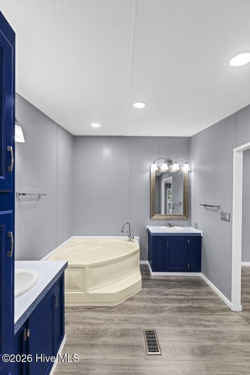
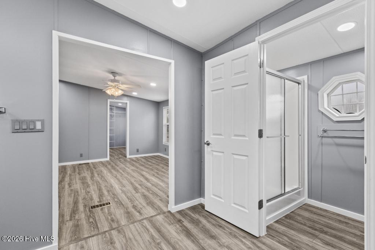
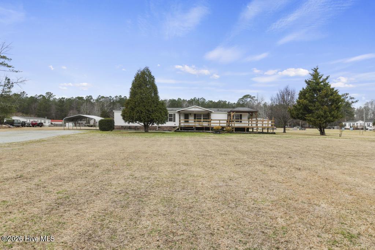
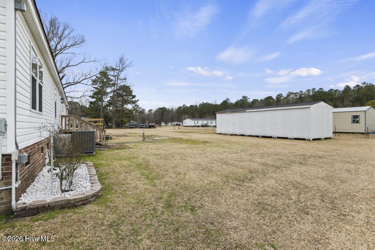
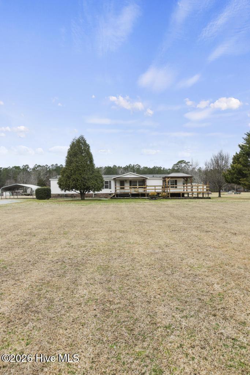
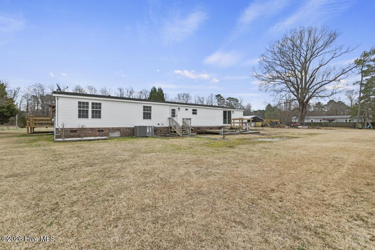
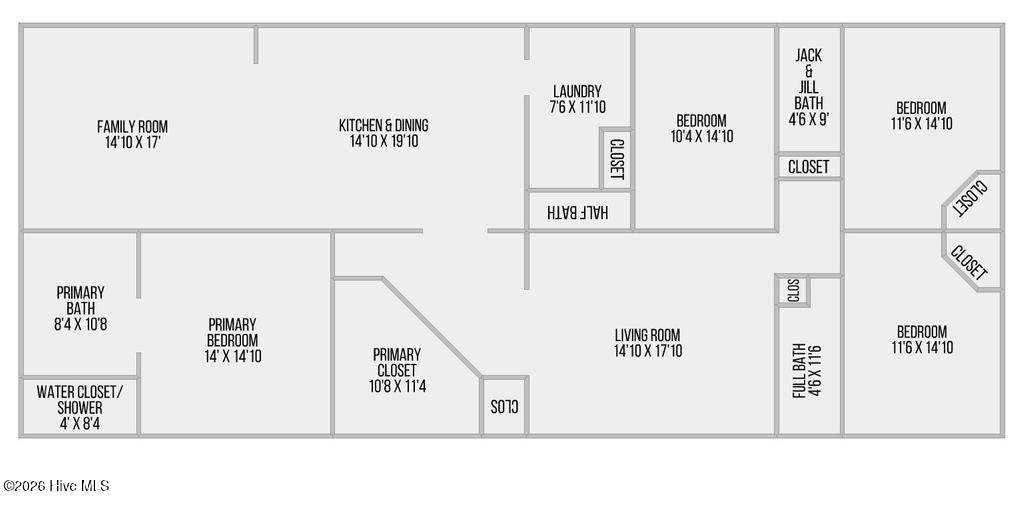
Welcome to 287 Brothers Lane, a meticulously reimagined 3-bedroom, 3.5-bath residence offering a true masterclass in modern, turnkey living. This home strikes the perfect balance between high-end design and everyday comfort. The light-filled, open-concept layout features new water-resistant laminate flooring, fresh interior paint, and new recessed lighting. At the heart of the home, the chef-inspired kitchen is a showstopper with new cabinetry, a stunning butcher block island, and designer backsplash. It opens gracefully to both the living room and a spacious great room, ideal for entertaining. The versatile floor plan is a dream, featuring two primary suites for ultimate comfort. The main suite includes a massive walk-in closet and a spa-like bath with a soothing garden tub and separate walk-in shower. For flexibility, the third bedroom connects via a Jack-and-Jill bath to a flexible bonus room, providing endless possibilities. The magic continues outdoors with inviting entertainment spaces. A covered front deck beckons for sunset cocktails and grand gatherings, while a private back deck offers a peaceful spot for morning coffee. From the polished interior details to the blissful outdoor areas, this property is a turnkey treasure ready to welcome you home!

Share Property

Location

287 Brothers Lane, Jacksonville, NC 28546

Status

Sold

Date Sold

March 31, 2026
Holly Griffith

Holly Griffith

TITLE

REALTOR®

Property Amenities

Interior
Laundry room Dryer Hookup, Washer Hookup, Laundry Room
Appliances Electric Oven, Built-In Microwave, Refrigerator, Dishwasher, Cooktop
Flooring Laminate
Total Bedrooms: 4
Half Bathrooms: 1
Full Bathrooms: 2
Other Interior Features Walk-in Closet(s), Bookcases, Kitchen Island, Ceiling Fan(s), Walk-in Shower, Blinds/Shades, Eat-in Kitchen, Walk-In Closet(s)
Area & Lot
Total area 2,263 Sq.Ft.
Lot Area 1 Acres
Living area 2,263 Sq.Ft.
MLS® ID 100555089
Year Built 2002
School District Onslow
High School Northside
Middle School Jacksonville Commons
Elementary School Stateside
View Description See Remarks
Type Manufactured-Mobile
Status Sold
Exterior
Stories 1
Air conditioning Heat Pump
Heat type Heat Pump, Electric
Water Source Well
Sewer Septic Permit On File, Septic Tank
Parking Gravel, Unpaved
Roof Shingle
Utilities Private 4
Finance
Sales Price $255,000
HOA Fees $300 yearly

Jacksonville

Let's Work Together!

Buying, selling, or investing? Holly Griffith provides expert guidance, personalized service, and results that make a difference. Let’s turn your real estate goals into reality—contact Holly today!